
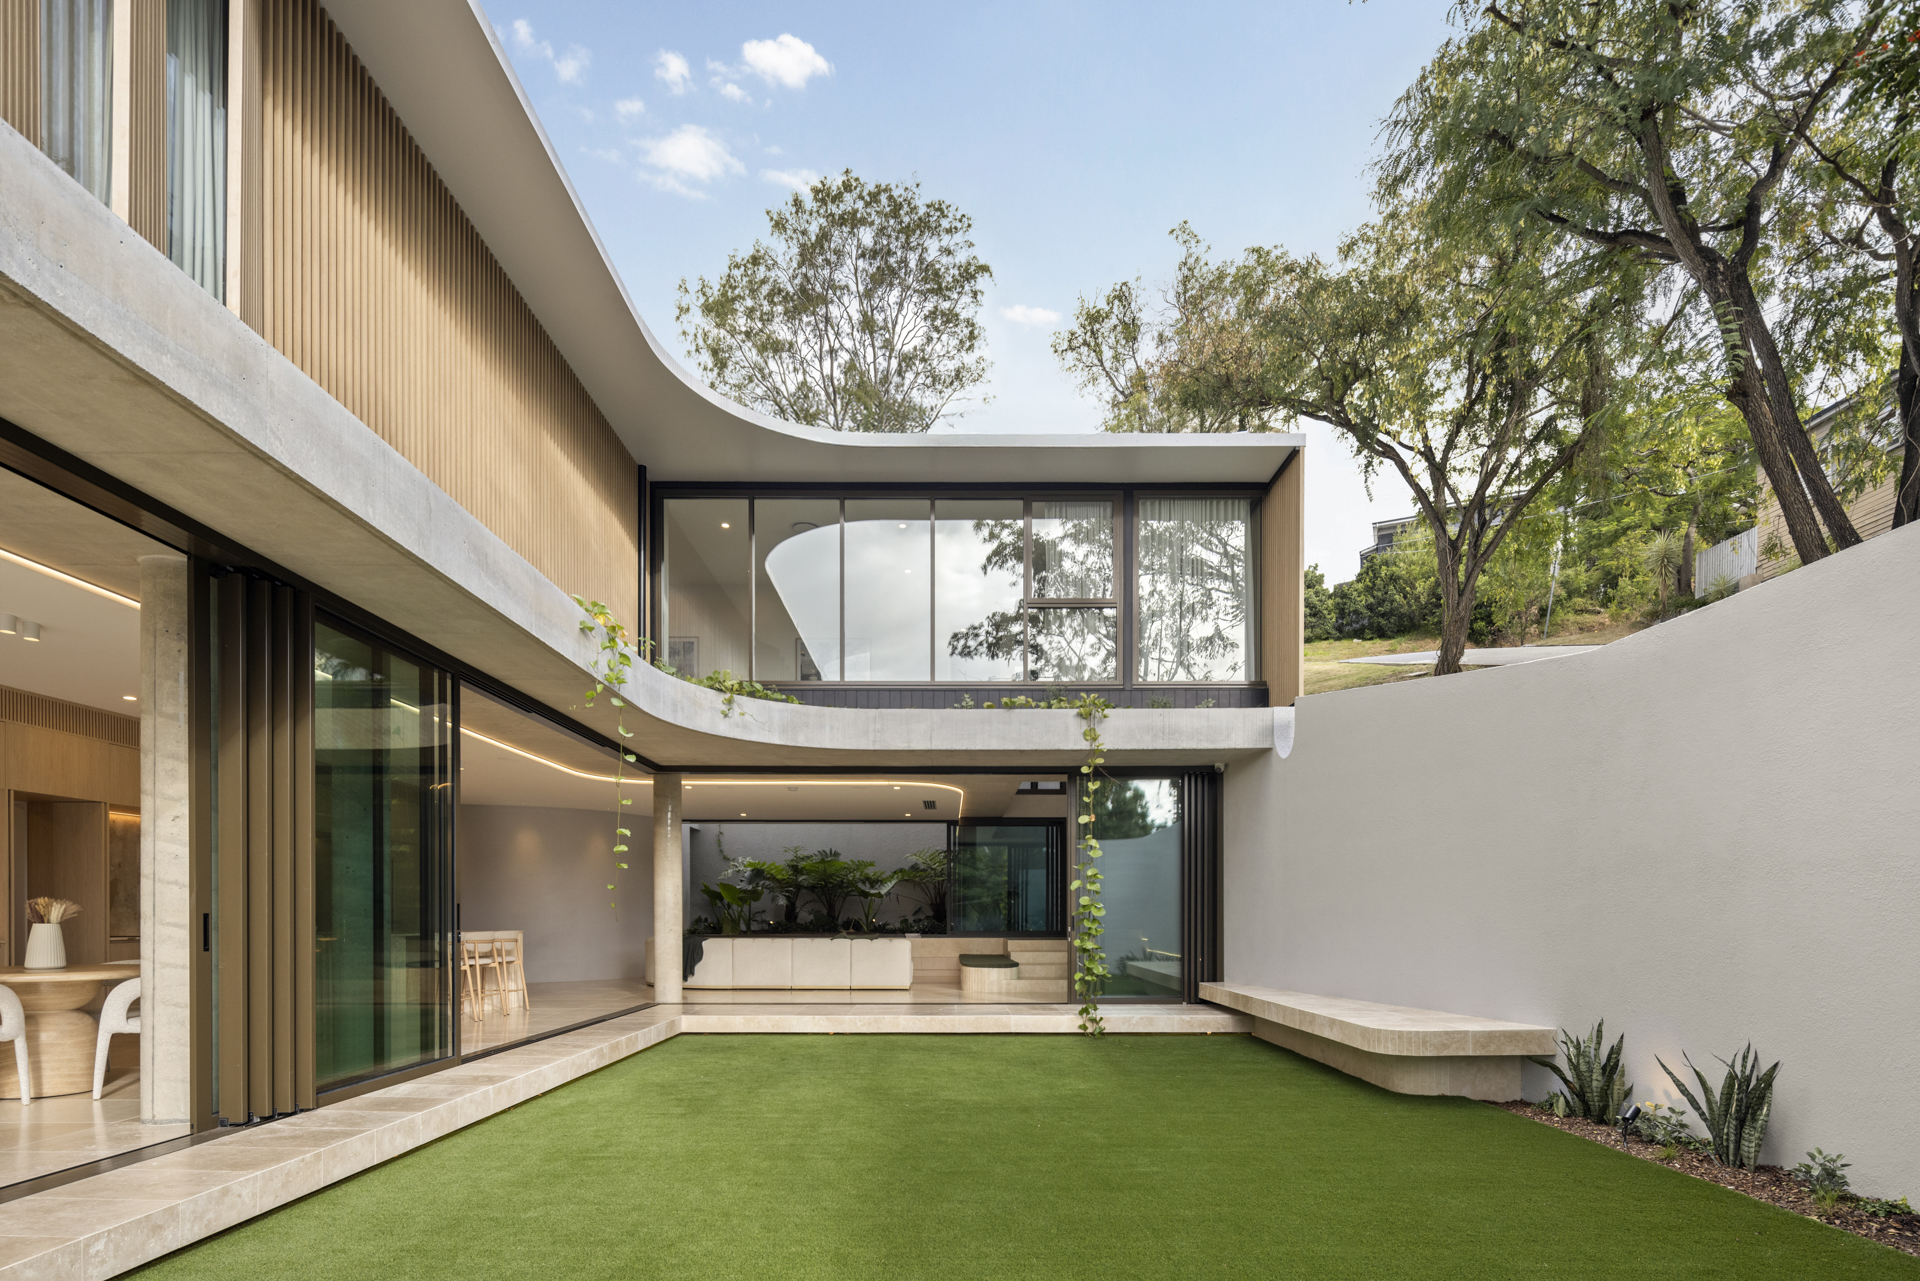
Sabre House central courtyard in Paddington, Brisbane

Photoshoot location · Brisbane

A sculptural Brisbane residence, designed for the camera.

Scroll to exploreEnquire now

Sabre House

Paddington · Brisbane, QLD

Calm, sculptural and effortless on camera.

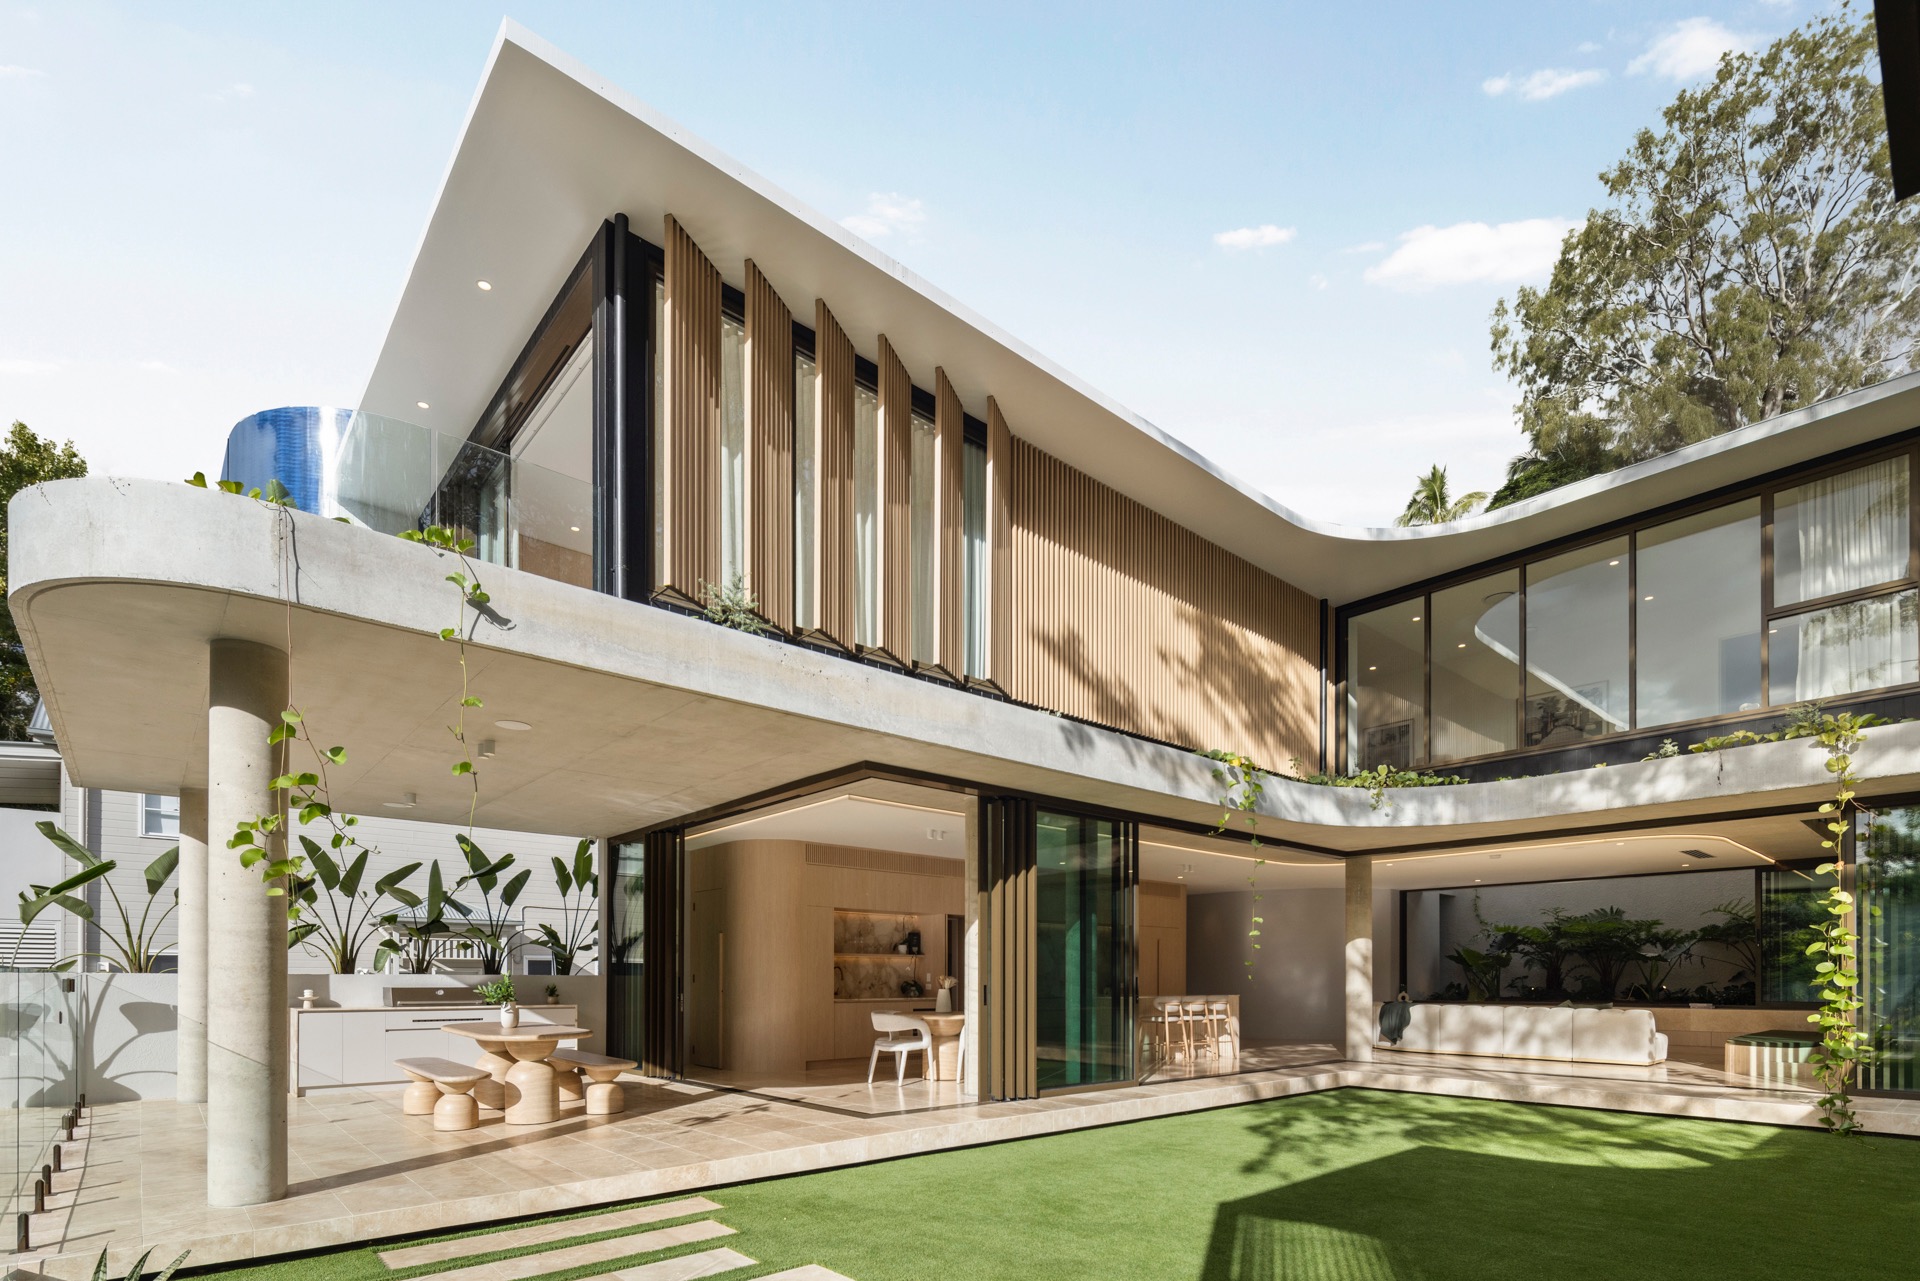
Sabre House is a luxury architectural residence in Brisbane, Queensland, where sculptural curves, natural stone and subtropical landscaping come together to create a calm, resort inspired retreat. Designed around light, texture and connection, the home offers a refined yet highly versatile backdrop with a distinctly contemporary Australian character.

Plan your shoot
Sabre House central courtyard

01 · The heart of the home

A courtyard designed around connection.

A dramatic gatehouse entry and expansive central courtyard establish the home’s architectural identity from the moment of arrival. The courtyard connects multiple living zones while drawing natural light deep into the interiors through oversized openings and strategically placed skylights.
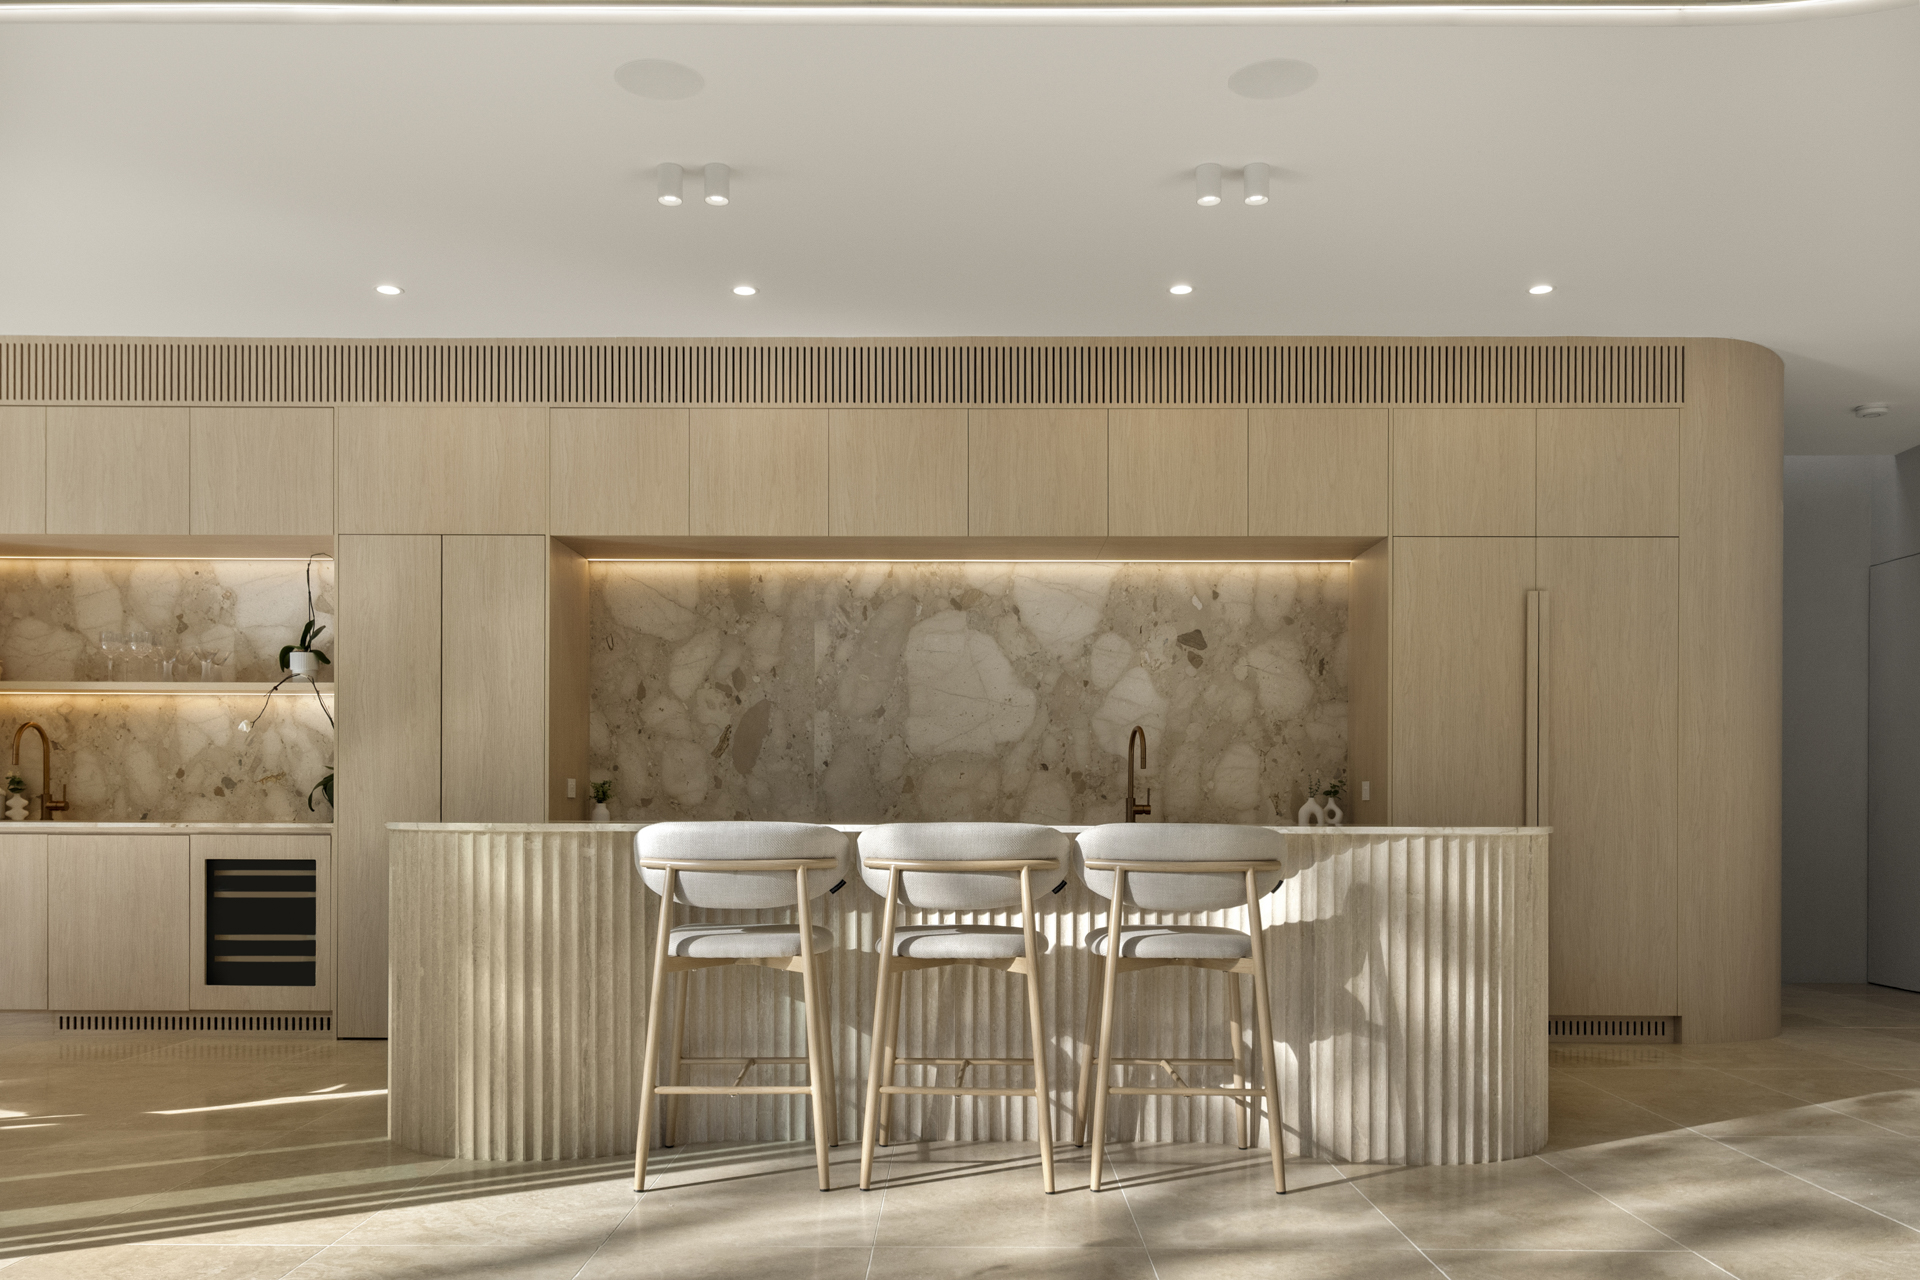
Fluted travertine kitchen island

02 · Materiality

Natural stone, warm timber and bronze.

The understated material palette is richly layered, centred around natural stone and marble that extend seamlessly into the outdoor spaces and pool surrounds. Fluted travertine and curved forms create a striking kitchen focal point, while bronze accents and integrated lighting bring warmth and depth.

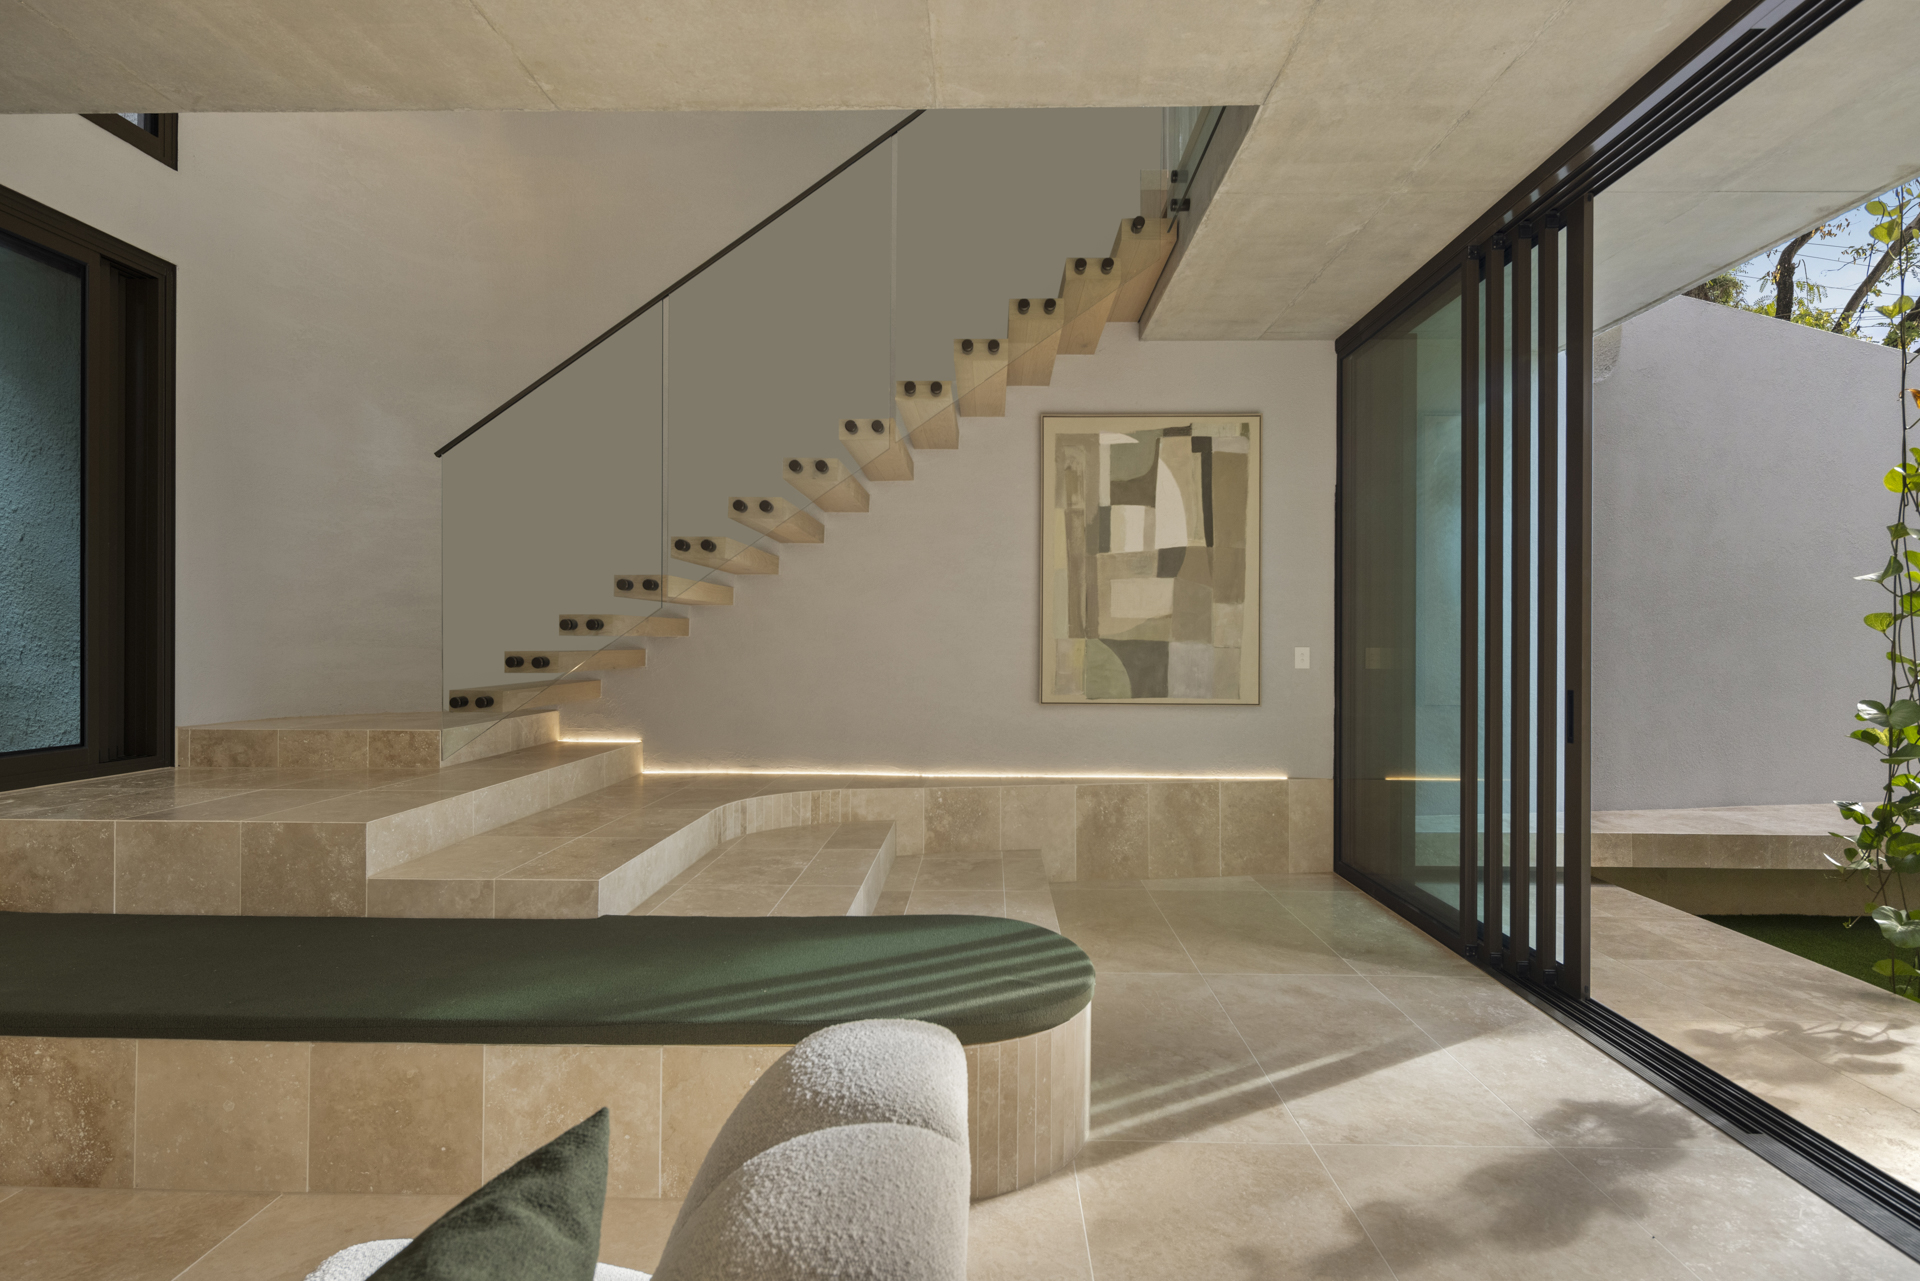
Floating timber staircase and stone platform

03 · Light and form

Constantly evolving backdrops.

Shifting light and shadow move across curved walls, stone surfaces and warm timber throughout the day. Stepped architectural platforms leading to floating timber stairs add sculptural depth and strong visual moments with minimal styling required.

House features

What’s on offer.

Light throughout the dayMorningMiddayGolden hour
01

Air conditioning

02

Central courtyard

03

Ensuite

04

Oversized glass doors

05

Abundant natural light

06

Main bedroom

07

Swimming pool

08

High speed WiFi

09

Statement staircases

10

Outdoor entertaining

11

Multiple bathrooms

12

Dining room

13

Sculptural kitchen

14

Multiple living areas

15

Poolside patio

16

Gym and basement

17

Butler's pantry

18

Bar area

19

Gatehouse entry

20

High ceilings

21

Large windows

22

Powder rooms

23

Strategic skylights

24

Guest bedroom

25

On site parking

26

Oversized internal garden

27

Sculptural, textural exteriors

28

Layered subtropical greenery

The team behind Sabre House

Considered at every scale.

Built by Wilco Homes
Designed by Faber Co.

Location

Paddington, Brisbane.

Set in Brisbane’s inner west, Sabre House is conveniently positioned close to the CBD while feeling entirely private and removed. The exact address and arrival details are provided following an approved enquiry.

Opening hours

If your desired hours fall outside those listed below, please enquire to discuss available options.

Monday8:00 am – 5:00 pm
Tuesday8:00 am – 5:00 pm
Wednesday8:00 am – 5:00 pm
Thursday8:00 am – 5:00 pm
Friday8:00 am – 5:00 pm
Saturday8:00 am – 5:00 pm
Sunday8:00 am – 5:00 pm
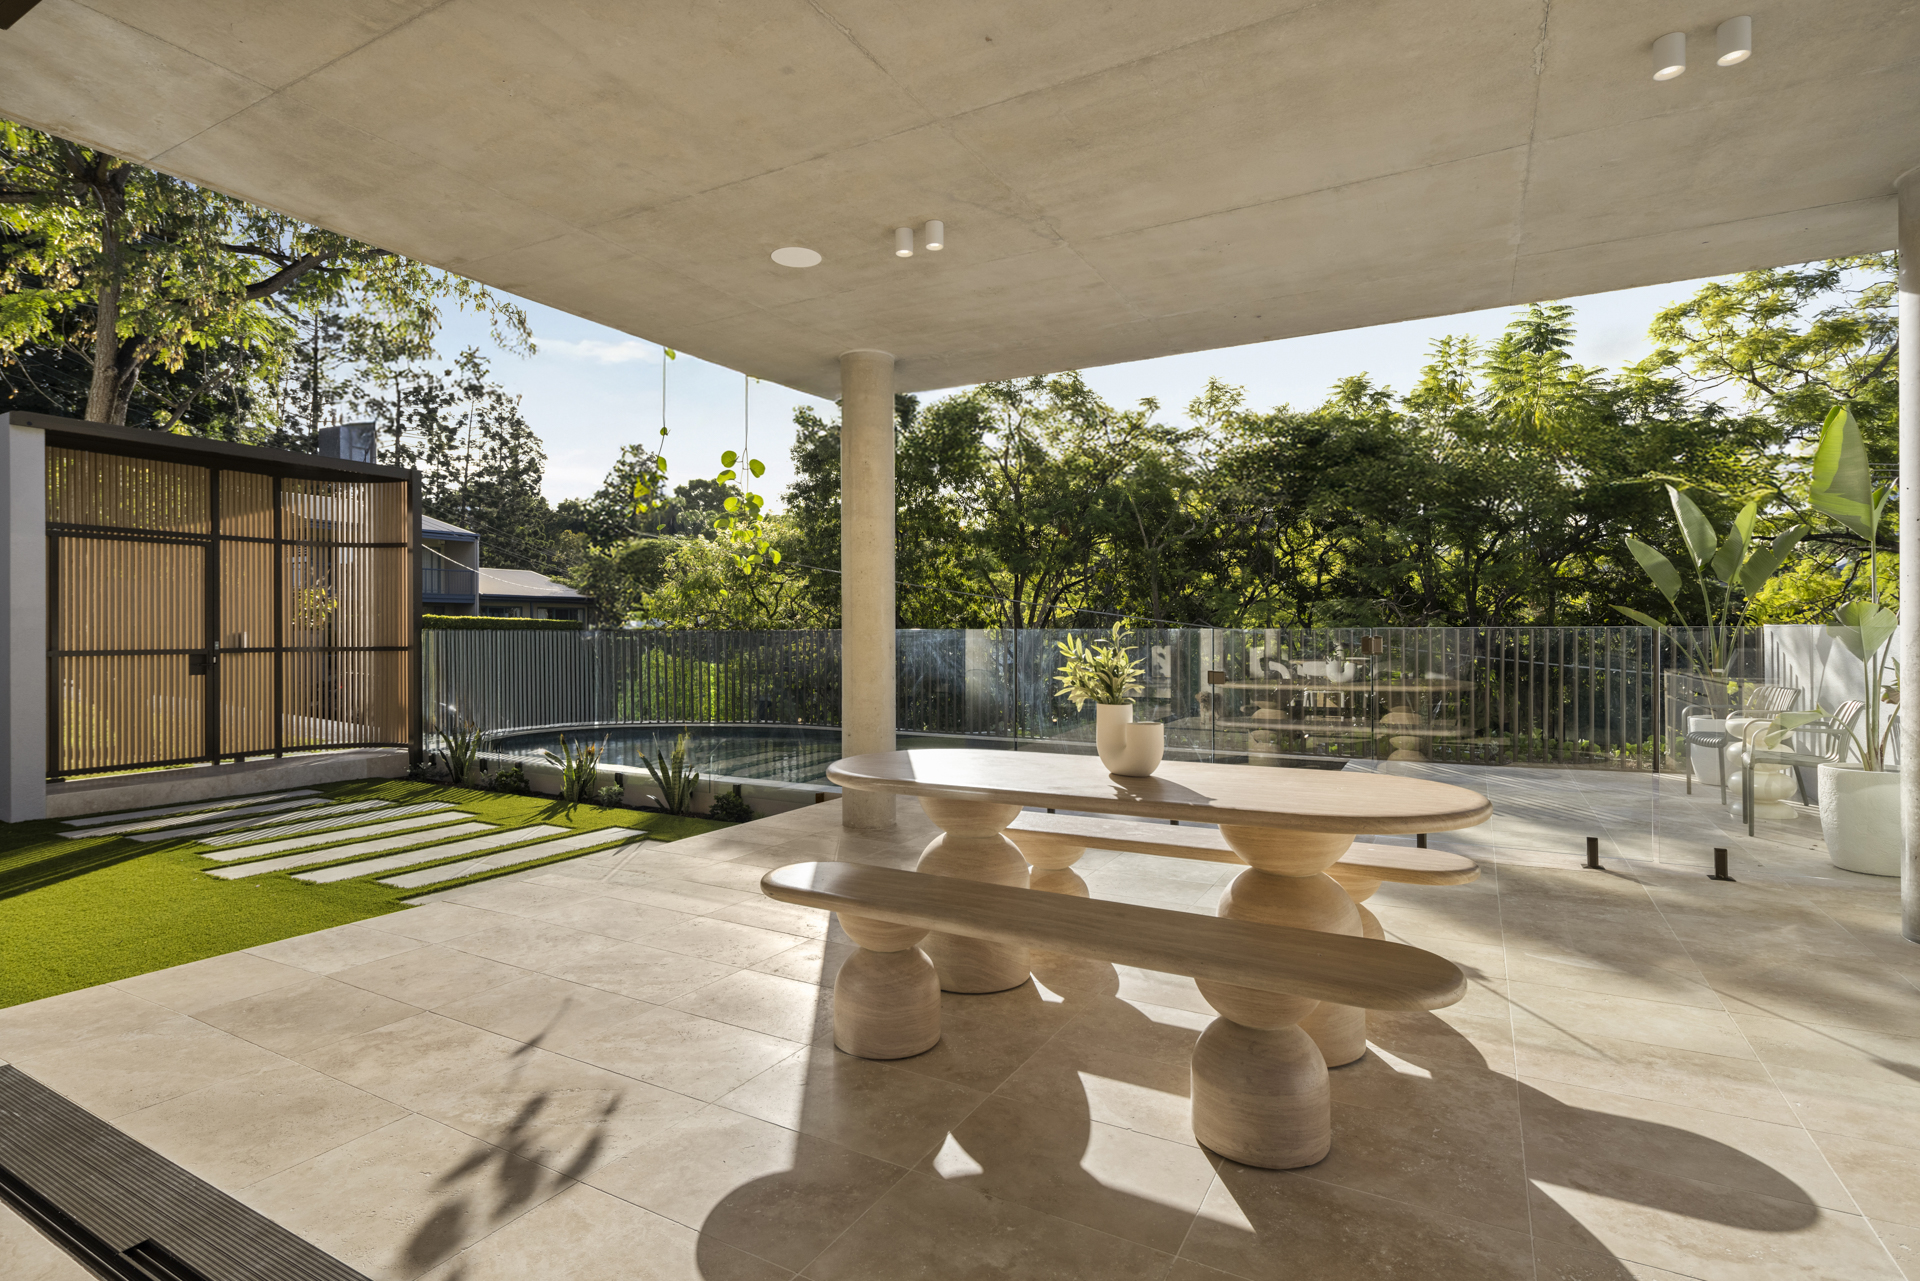
Poolside dining terrace at Sabre House

Shoot at Sabre House

Bring your next production to life.

Make an enquiry